Skip to content

Taking new projects this week

Accurate construction estimates for US contractors

I'm Talha Javed, a professional estimator and civil engineer helping general contractors, subcontractors and builders win more bids with detailed cost estimates and quantity takeoffs. Delivered fast, priced for your location, ready for bid day.

Free quote · No obligation · Typical turnaround 24–48 hours

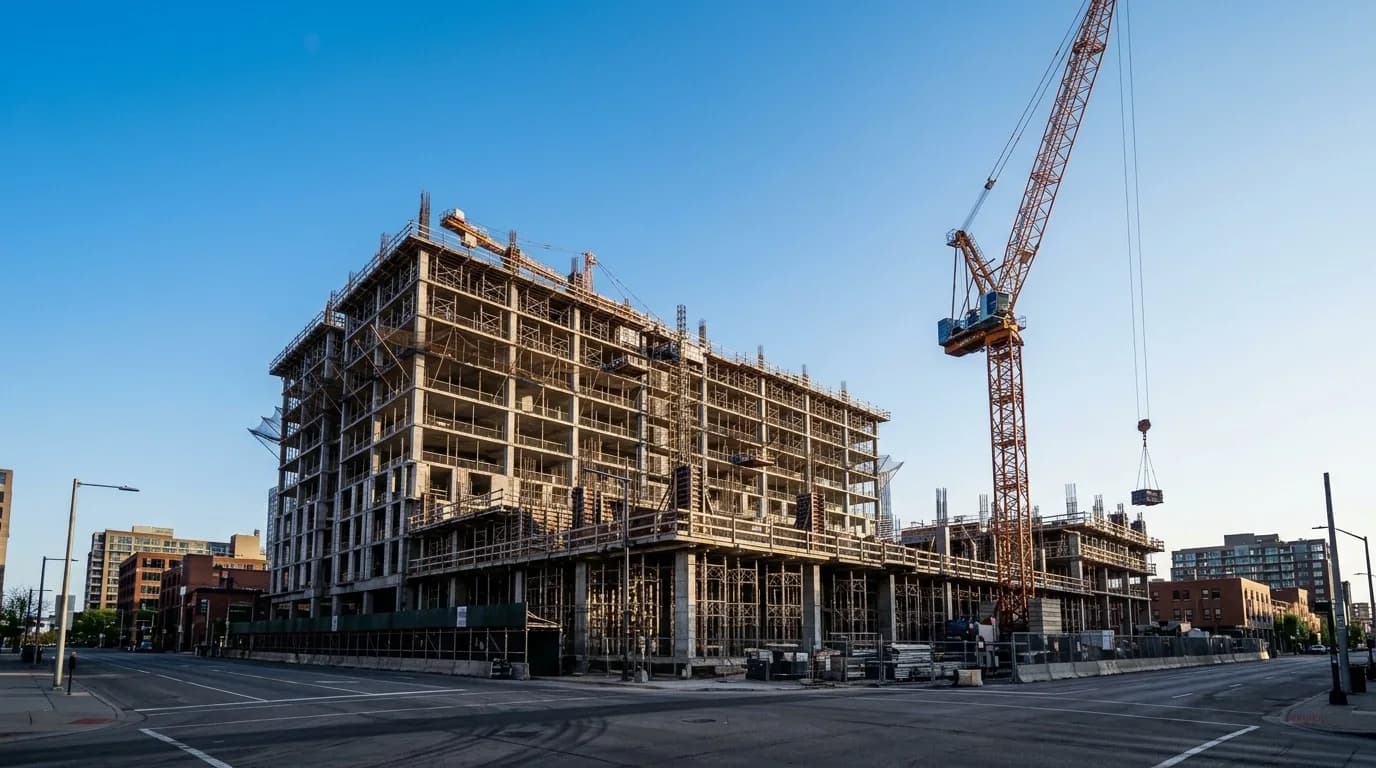
Mid-rise concrete building under construction with a tower crane on a city street corner in evening light
ResidentialCommercialIndustrial
  • 7+

    Years estimating US projects

  • 1,500+

    Estimates & takeoffs delivered

  • 45+

    US states served

  • 24–48h

    Typical turnaround

Built for

  • General Contractors
  • Subcontractors
  • Home Builders
  • Developers
  • Remodelers
  • Architects & Designers

Why outsource estimating

Bid more jobs without hiring an estimator

Estimating is the work that wins you work, but it doesn't have to live on your desk. Here's the difference an outsourced construction estimator makes.

Doing it all in-house

  • Paying a full-time estimator's salary, even in slow months
  • Buying and maintaining expensive takeoff software licenses
  • Late nights measuring plans instead of running your jobs
  • Passing on bids because there isn't time to price them

Working with Talha

  • Pay per project: no salary or benefits to cover
  • Detailed takeoffs and estimates delivered in 24–48 hours
  • Location-adjusted pricing for any of the 50 states
  • Bid more work and spend your time winning it

A qualified civil engineer and professional estimator who has priced US construction projects since 2019, so your next bid is built on real quantities, not guesswork.

Portrait of Talha Javed, construction estimator and civil engineer

Talha Javed

BS Civil Engineering · Professional Estimator

About me

Civil engineer. Professional estimator. Your remote bid partner.

I'm Talha Javed, a professional construction cost estimator based in Lahore, Pakistan, working with contractors across the United States. I hold a BS Civil Engineering degree, which means I read plans the way an engineer does: structure first, then every quantity that follows from it.

I've been estimating US projects since 2019, from custom homes and multifamily buildings to retail centers, warehouses and industrial plants. My job is simple: give you numbers you can trust, on time, so you can focus on building.

Career journey

  1. Since 2019

    Freelance Construction Estimator · Self-employed

    Started pricing residential and light-commercial jobs for US contractors, building a takeoff process that holds up at bid time.

  2. Previously

    Construction Estimator · MFB Zone

    Delivered multi-trade estimates and quantity takeoffs for general contractors and subcontractors across a wide mix of US markets.

  3. Currently

    Construction Estimator · World Estimating

    Preparing detailed cost estimates for residential, commercial and industrial projects on tight bid deadlines.

Services

Construction estimating services, start to bid

From the first budget number to the final bid, I provide cost estimating and quantity takeoff services for residential, commercial and industrial construction across the USA.

  • 01

    Detailed Cost Estimating

    Line-item estimates built from your drawings and specs, with material, labor, equipment and markups broken out so you can bid with confidence.

    • Material + labor pricing
    • Crew hours
    • OH&P and markups
  • 02

    Construction Takeoff Services

    Accurate counts, lengths, areas and volumes for every item on the plans, organized by trade and ready for pricing or ordering.

    • Color-coded marked-up plans
    • Waste factors
    • Supplier-ready lists
  • 03

    Bid Estimates

    Bid-ready numbers for general contractors and subcontractors, delivered before your deadline with clear inclusions and exclusions.

    • Scope clarifications
    • Bid-day support
    • Alternates priced
  • 04

    Preliminary & Budget Estimates

    Early-stage conceptual and budget pricing from schematic or design-development drawings to test feasibility before you commit.

    • Cost per square foot
    • Design-stage checks
    • Feasibility input
  • 05

    Residential Estimating

    Custom homes, additions, remodels, townhomes and multifamily: estimates sized to how residential builders actually buy and build.

    • Single & multifamily
    • Remodels & additions
    • Lumber takeoffs
  • 06

    Commercial Estimating

    Retail, office, hospitality, education and mixed-use projects estimated across all CSI divisions, from shell to tenant fit-out.

    • Ground-up & TI
    • All CSI divisions
    • Schedule of values
  • 07

    Industrial Estimating

    Warehouses, manufacturing plants and process facilities, including heavy concrete, structural steel and site development scopes.

    • Pre-engineered metal buildings
    • Heavy civil items
    • Equipment pads
  • 08

    Change Orders & Value Engineering

    Fast pricing for revisions and change orders, plus cost-saving alternatives that protect your margin without cutting quality.

    • Revision pricing
    • VE options
    • Cost comparisons

Every estimate includes

  • Itemized quantities by trade
  • Material unit costs
  • Labor hours & crew rates
  • Equipment costs
  • Overhead, profit & tax
  • Inclusions & exclusions
  • Marked-up plan sets
  • Excel or your own template
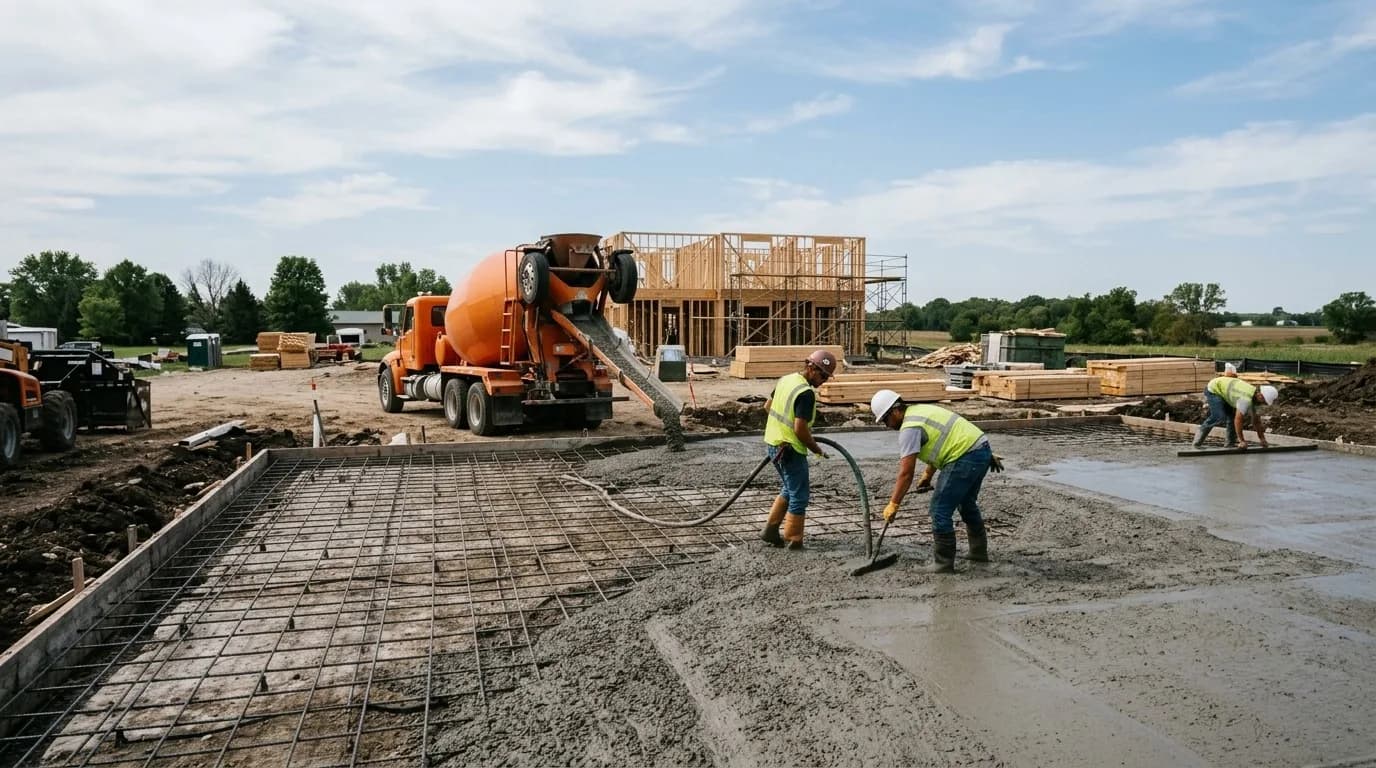
Crew placing and screeding a reinforced concrete slab while a ready-mix truck discharges concrete on a residential job site

Trades covered

Every CSI division, or just yours

Need a full project estimate or a single-trade takeoff? Trades are organized by CSI MasterFormat division so the numbers drop straight into your bid.

  • Div. 02

    Demolition Estimating

    Selective demo, site clearing, haul-off

  • Div. 03

    Concrete Estimating

    Footings, slabs, walls, rebar, formwork

  • Div. 04

    Masonry Estimating

    CMU, brick, stone veneer, grout

  • Div. 05

    Metals Estimating

    Structural steel, misc. metals, decking

  • Div. 06

    Wood & Framing Estimating

    Lumber takeoffs, trusses, sheathing

  • Div. 07

    Roofing & Insulation Estimating

    Roofing, waterproofing, insulation

  • Div. 08

    Doors & Windows Estimating

    Openings, frames, hardware, glazing

  • Div. 09

    Drywall & Finishes Estimating

    Drywall, paint, flooring, ceilings

  • Div. 22

    Plumbing Estimating

    Fixtures, piping, water & sanitary

  • Div. 23

    HVAC Estimating

    Ductwork, equipment, controls

  • Div. 26

    Electrical Estimating

    Power, lighting, panels, low voltage

  • Div. 31

    Sitework & Earthwork Estimating

    Grading, excavation, utilities

Software I estimate with

Industry-standard takeoff & pricing tools

  • PlanSwiftDigital takeoff
  • Bluebeam RevuMarkups & measurements
  • On-Screen TakeoffArea & linear takeoff
  • RSMeans DataCost database
  • Microsoft ExcelEstimate build-up
  • AutoCADDrawing review

How it works

From plans to bid-ready estimate in four steps

Upload Your Plans
  1. Phase 1

    Send your plans

    Upload drawings and specs as PDFs, share a Dropbox or Google Drive link, or invite me to your bid portal. Tell me the trades and bid date.

  2. Phase 2

    Scope review & quote

    I review the plan set, confirm the scope with you, and send a fixed quote with a delivery date before any work begins.

  3. Phase 3

    Takeoff & estimate

    Every item is measured in takeoff software and priced with current material and labor costs for your project's location.

  4. Phase 4

    Delivery & support

    You receive the estimate in Excel or PDF with marked-up plans. Questions and minor revisions are handled until bid day.

Case studies

Recent estimating projects

A look at how projects are scoped, measured and priced.

All Case Studies

FAQ

Frequently asked questions

Quick answers about pricing, turnaround and how working together looks.

Ask a Question
  • I provide detailed cost estimates, quantity and material takeoffs, bid estimates, preliminary and budget estimates, and change-order pricing for residential, commercial and industrial projects across the United States.

  • Pricing depends on the size of the project, the number of trades and how detailed the drawings are. Send your plans and you will get a fixed quote up front, so there are no surprises before work starts.

  • Most single-trade takeoffs are delivered within 24–48 hours. Large multi-trade or full-project estimates usually take a few business days. Rush delivery is available when you are up against a bid deadline.

  • Yes. I work remotely with contractors in all 50 states and price each project using material and labor costs for its location, whether that is Texas, California, Florida, New York or anywhere in between.

  • Your plans and specifications (PDF is ideal), the trades or scope you need priced, the project location and your bid due date. Addenda and any supplier quotes you already have help too.

  • Takeoffs are done in professional tools such as PlanSwift, Bluebeam Revu and On-Screen Takeoff, and pricing is built up in Excel using current cost data. Estimates can also be delivered in your own template.

  • Absolutely. Many subcontractors only need their own scope, such as concrete, drywall, framing, electrical or roofing. I estimate single trades just as carefully as full projects.

  • Yes. Your plans, pricing and client details are used only to prepare your estimate and are never shared. I am happy to sign an NDA before reviewing your documents.

Free estimate quote

Get a free quote for your next bid

Send your plans and tell me what you need priced. You'll get a fixed quote and delivery date, usually the same day.

Available on US business hours (EST–PST)

Trade(s) needed (required)

Upload plans (optional, max 50 MB)

Your plans and details stay confidential and are only used to prepare your quote.