Institutional · Eastern Iowa
Plumbing (CSI Division 22)
Community activities center: detailed plumbing estimate
A 133-line plumbing estimate for a community activities and athletics center, with every pipe run, fitting, fixture and hanger measured from the drawings.
- Line items estimated
- 133
- Copper water piping
- 1,445 LF
- Estimated labor
- ~960 hrs
The challenge
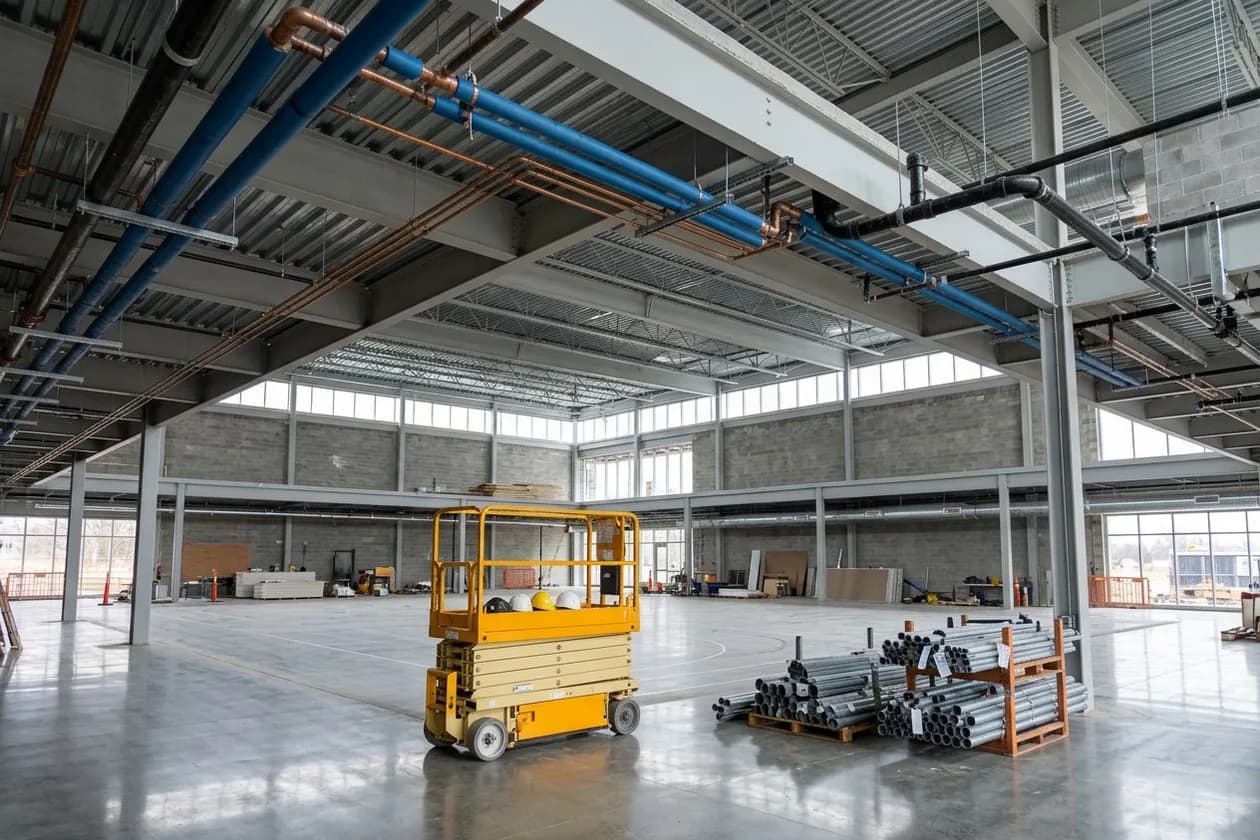
The project combined a large gymnasium with locker rooms, restrooms and support spaces, so plumbing was spread across long distribution runs and dense fixture groups. The client needed a complete, priced plumbing package for the bid, including selective demolition of existing piping and water heaters.
The approach
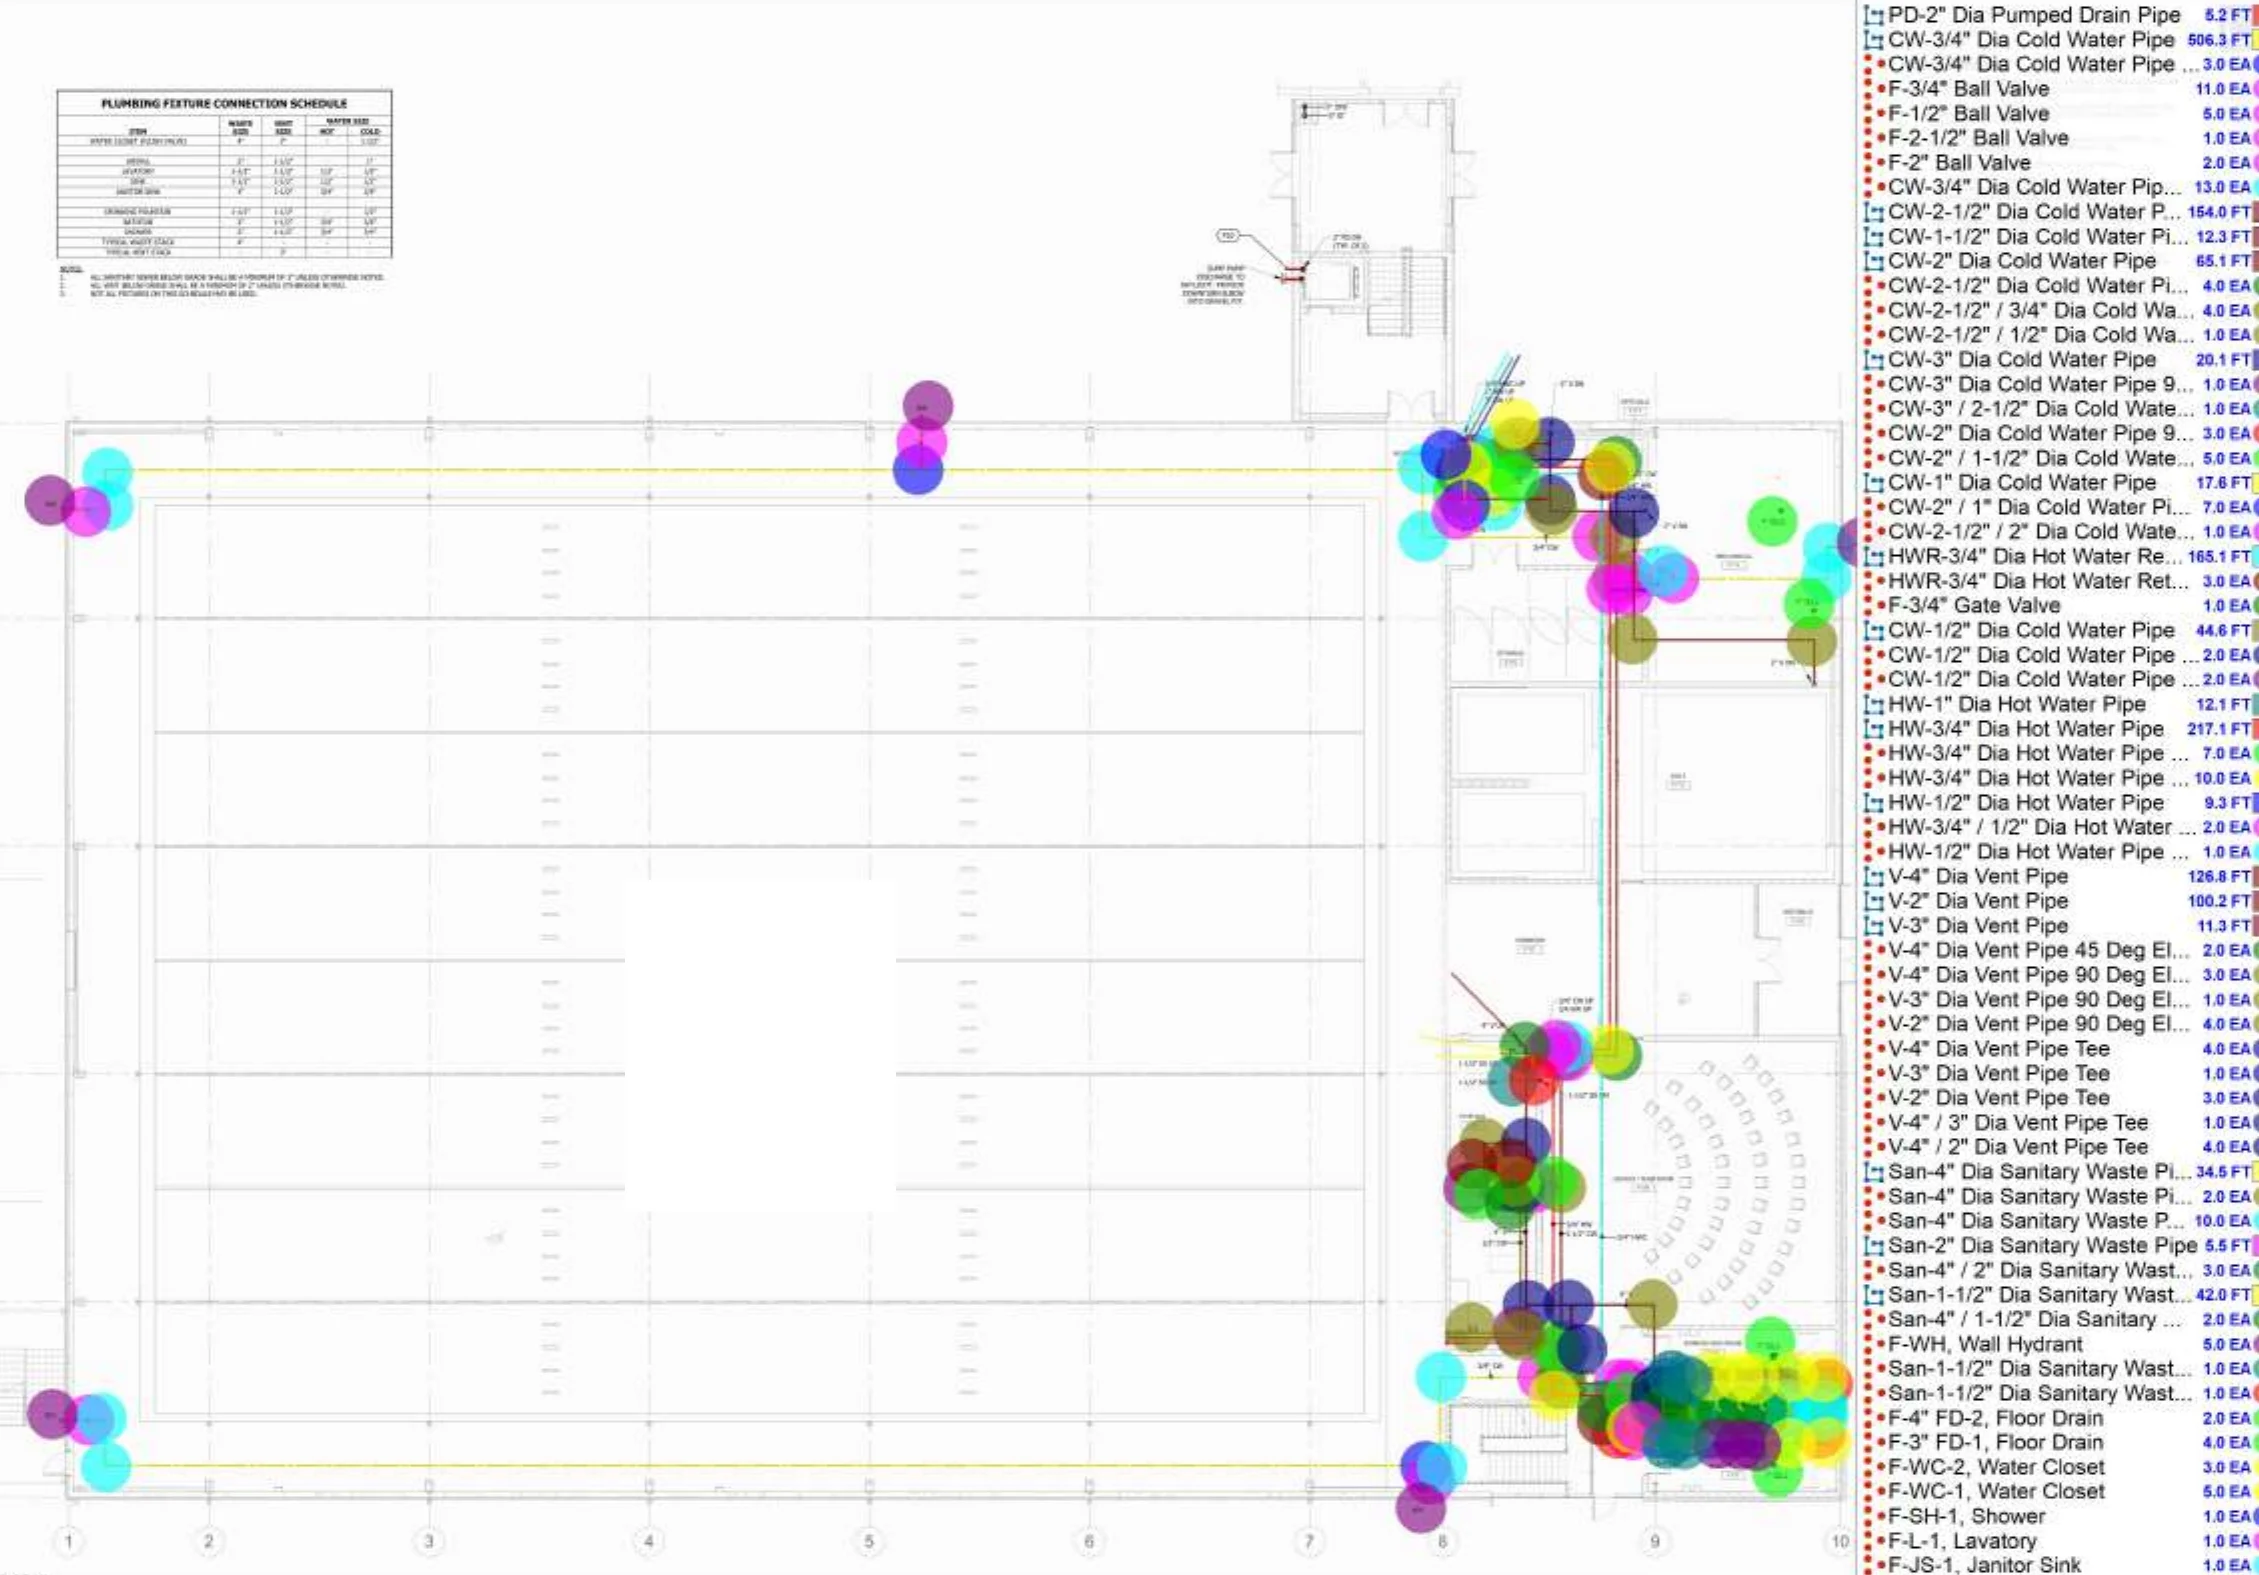
Every system was measured directly on the drawings with color-coded takeoff markups: cold, hot and recirculating water in Type L copper, cast iron sanitary, vent, storm and overflow drains, and black steel gas piping. Fittings, valves and hangers were counted individually, a 10% waste factor was applied to pipe, and insulation was quantified to match each domestic water run. Labor was built up from unit labor hours for each item rather than a single lump sum.
The outcome
The client received an itemized estimate organized by system, with material, labor hours and labor cost for every line, plus the marked-up plans showing exactly what was counted, making it easy to review quantities and adjust pricing before submitting the bid.
Key takeoff quantities
A selection of quantities from the estimate. Pricing is confidential to the client and not shown.
| Item | Quantity |
|---|---|
| Cold water, Type L copper (1/2"–3") | 908 LF |
| Hot water, Type L copper (1/2"–2-1/2") | 319 LF |
| Hot water recirculation, Type L copper | 218 LF |
| Sanitary waste, cast iron (1-1/2"–4") | 463 LF |
| Vent, cast iron (2"–4") | 284 LF |
| Storm & overflow drain, cast iron (3") | 46 LF |
| Natural gas, Sch 40 black steel (5") | 18 LF |
| Pipe insulation, 1" fiberglass w/ vapor barrier | 1,445 LF |
| Item | Quantity |
|---|---|
| Water closets, lavatories & urinals | 16 EA |
| Sinks, janitor sink, shower & ice tub | 5 EA |
| Electric water coolers & wall hydrants | 7 EA |
| Gas water heaters | 4 EA |
| Sump pumps | 2 EA |
| Floor drains | 6 EA |
| Valves (gate & ball) | 20 EA |
What the client received
- Itemized Excel estimate by plumbing system
- Quantities with waste factors
- Unit labor hours and total labor
- Material and labor pricing per line
- Color-coded marked-up plans
- Allowances for testing and mobilization