Serving contractors across Connecticut · Turnaround 24–48 hours
Connecticut Construction Estimating Services
From Fairfield County renovations to new multifamily in Hartford and New Haven, I prepare detailed cost estimates and quantity takeoffs for Connecticut general contractors, subcontractors and builders, priced for New England labor and material costs rather than a national average.
7+ yrs
Estimating US projects
24–48h
Typical turnaround
All CSI
Divisions & trades
12+
Connecticut cities served
Across Connecticut
Construction estimating & takeoff services in Connecticut cities
Connecticut work leans heavily on renovation, adaptive reuse and institutional projects (schools, hospitals and universities), alongside multifamily development near the I-95 and rail corridors. With so much older building stock, existing conditions belong in every number.
Institutional & multifamily
Hartford construction estimating
Estimates for healthcare, education and downtown residential conversions, including selective demolition and MEP upgrades.
Education & lab space
New Haven construction estimating
Takeoffs for university, research and medical projects where specifications run deep and MEP scopes dominate the budget.
Commercial & high-rise residential
Stamford construction estimating
Bid estimates for office fit-outs and mid- and high-rise residential buildings in lower Fairfield County.
Residential & public works
Bridgeport construction estimating
Pricing for housing rehab, school projects and municipal work, with clear inclusions for public bids.
Also serving contractors in
- Waterbury, CT
- Norwalk, CT
- Danbury, CT
- New Britain, CT
- West Hartford, CT
- Milford, CT
- Meriden, CT
- Bristol, CT
…and every other city and county in Connecticut. All estimates are prepared remotely from your plans.
Local pricing
What affects construction costs in Connecticut
Accurate Connecticut estimates start with local conditions. These are the factors I check on every Connecticut project before pricing a single line item.
- 01
Cold-weather construction
Winter concrete protection, heated enclosures and frost-depth footings add cost and time to fall and winter starts, so they're priced in rather than left as surprises.
- 02
Older building stock
Renovating pre-war buildings often means abatement, structural repairs and code upgrades. Allowances and exclusions are listed explicitly so unknowns stay visible.
- 03
Above-average labor rates
Labor in the New York–Connecticut corridor runs well above national averages, so crew productivity assumptions have an outsized effect on the final bid.
Common Connecticut project types
- Renovation & adaptive reuse
- Multifamily & mixed-use
- K-12 & higher education
- Healthcare & labs
- Custom homes
- Office & retail fit-outs
Services
Construction estimating services in Connecticut
From preliminary budgets to bid-day numbers, every Connecticut estimate is built from a detailed quantity takeoff and priced for local material and labor costs.
- 01
Detailed Cost Estimating
Line-item estimates built from your drawings and specs, with material, labor, equipment and markups broken out so you can bid with confidence.
- Material + labor pricing
- Crew hours
- OH&P and markups
- 02
Construction Takeoff Services
Accurate counts, lengths, areas and volumes for every item on the plans, organized by trade and ready for pricing or ordering.
- Color-coded marked-up plans
- Waste factors
- Supplier-ready lists
- 03
Bid Estimates
Bid-ready numbers for general contractors and subcontractors, delivered before your deadline with clear inclusions and exclusions.
- Scope clarifications
- Bid-day support
- Alternates priced
- 04
Preliminary & Budget Estimates
Early-stage conceptual and budget pricing from schematic or design-development drawings to test feasibility before you commit.
- Cost per square foot
- Design-stage checks
- Feasibility input
- 05
Residential Estimating
Custom homes, additions, remodels, townhomes and multifamily: estimates sized to how residential builders actually buy and build.
- Single & multifamily
- Remodels & additions
- Lumber takeoffs
- 06
Commercial Estimating
Retail, office, hospitality, education and mixed-use projects estimated across all CSI divisions, from shell to tenant fit-out.
- Ground-up & TI
- All CSI divisions
- Schedule of values
- 07
Industrial Estimating
Warehouses, manufacturing plants and process facilities, including heavy concrete, structural steel and site development scopes.
- Pre-engineered metal buildings
- Heavy civil items
- Equipment pads
- 08
Change Orders & Value Engineering
Fast pricing for revisions and change orders, plus cost-saving alternatives that protect your margin without cutting quality.
- Revision pricing
- VE options
- Cost comparisons
Every estimate includes
- Itemized quantities by trade
- Material unit costs
- Labor hours & crew rates
- Equipment costs
- Overhead, profit & tax
- Inclusions & exclusions
- Marked-up plan sets
- Excel or your own template
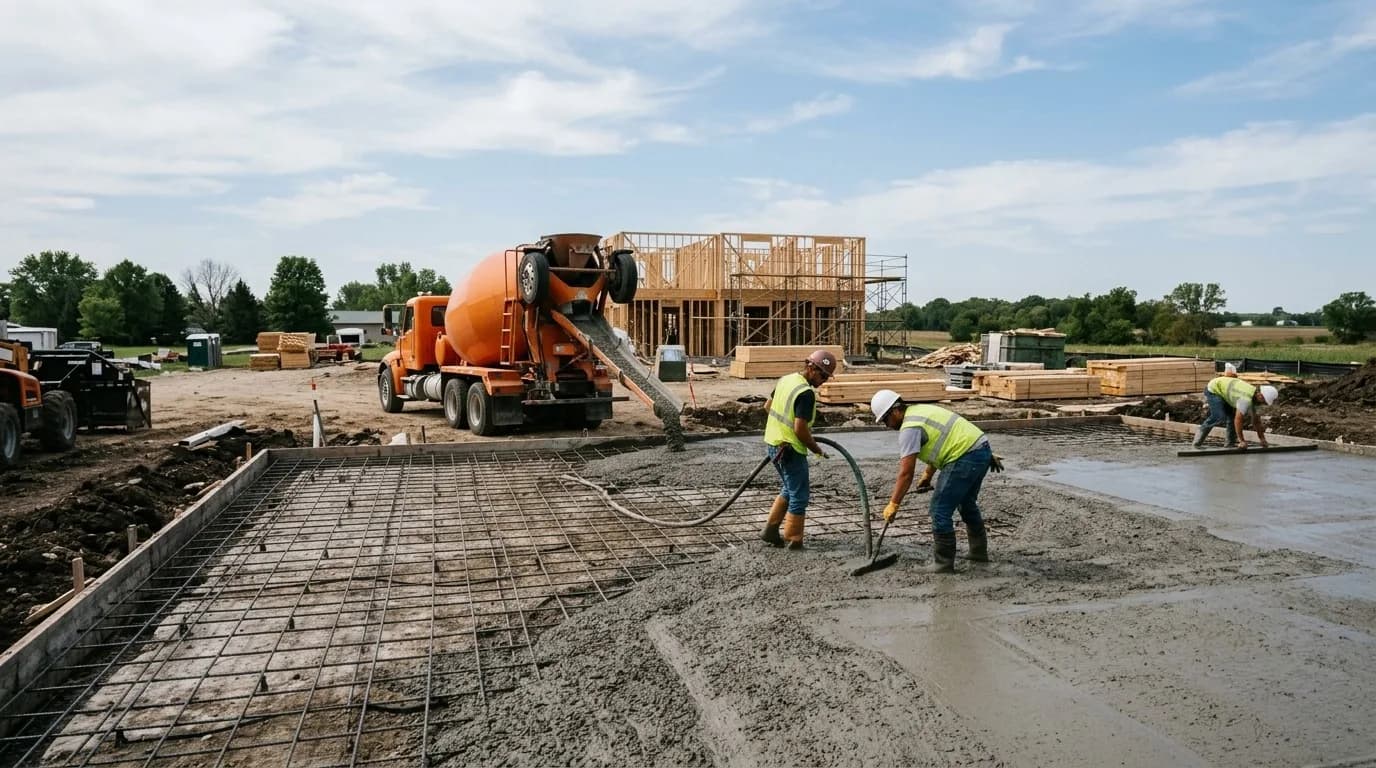
Trades covered
Connecticut estimating for every CSI division
Full-project estimates or single-trade takeoffs for Connecticut general contractors and subcontractors, organized by CSI MasterFormat division.
- Div. 02
Demolition Estimating
Selective demo, site clearing, haul-off
- Div. 03
Concrete Estimating
Footings, slabs, walls, rebar, formwork
- Div. 04
Masonry Estimating
CMU, brick, stone veneer, grout
- Div. 05
Metals Estimating
Structural steel, misc. metals, decking
- Div. 06
Wood & Framing Estimating
Lumber takeoffs, trusses, sheathing
- Div. 07
Roofing & Insulation Estimating
Roofing, waterproofing, insulation
- Div. 08
Doors & Windows Estimating
Openings, frames, hardware, glazing
- Div. 09
Drywall & Finishes Estimating
Drywall, paint, flooring, ceilings
- Div. 22
Plumbing Estimating
Fixtures, piping, water & sanitary
- Div. 23
HVAC Estimating
Ductwork, equipment, controls
- Div. 26
Electrical Estimating
Power, lighting, panels, low voltage
- Div. 31
Sitework & Earthwork Estimating
Grading, excavation, utilities
How it works
How Connecticut estimating works, in four steps
Phase 1
Send your plans
Upload drawings and specs as PDFs, share a Dropbox or Google Drive link, or invite me to your bid portal. Tell me the trades and bid date.
Phase 2
Scope review & quote
I review the plan set, confirm the scope with you, and send a fixed quote with a delivery date before any work begins.
Phase 3
Takeoff & estimate
Every item is measured in takeoff software and priced with current material and labor costs for your project's location.
Phase 4
Delivery & support
You receive the estimate in Excel or PDF with marked-up plans. Questions and minor revisions are handled until bid day.
FAQ
Connecticut construction estimating FAQs
Answers to common questions from Connecticut contractors about pricing, turnaround and coverage.
Yes. Renovation estimates break out demolition, abatement allowances, structural repairs and new work separately, so unknowns are visible and easy to adjust as conditions are uncovered.
Yes. Every Connecticut estimate uses material and labor pricing adjusted for the project's location, so a job in Hartford is not priced like one in New Haven, and neither is priced on a national average.
Projects anywhere in Connecticut, including Hartford, New Haven, Stamford, Bridgeport, Waterbury, Norwalk, Danbury, New Britain, West Hartford, Milford, Meriden and Bristol. Everything is prepared remotely from your plans, so location is never a barrier.
Single-trade takeoffs are usually delivered in 24–48 hours. Full multi-trade estimates typically take a few business days depending on project size, and rush delivery is available for tight bid dates.
Your plans and specifications (PDF is ideal), the trades or scope you need priced, the project address and the bid due date. You'll receive a fixed quote before any work starts.
Estimating services in states near Connecticut
Free estimate quote
Get a free quote for your Connecticut project
Send your plans for a Connecticut project anywhere from Hartford to Bridgeport. You'll get a fixed quote and delivery date, usually the same day.
Available on US business hours (EST–PST)