Multifamily · Greater Houston
All trades (CSI Divisions 01–33)
Apartment complex: full multi-trade estimate
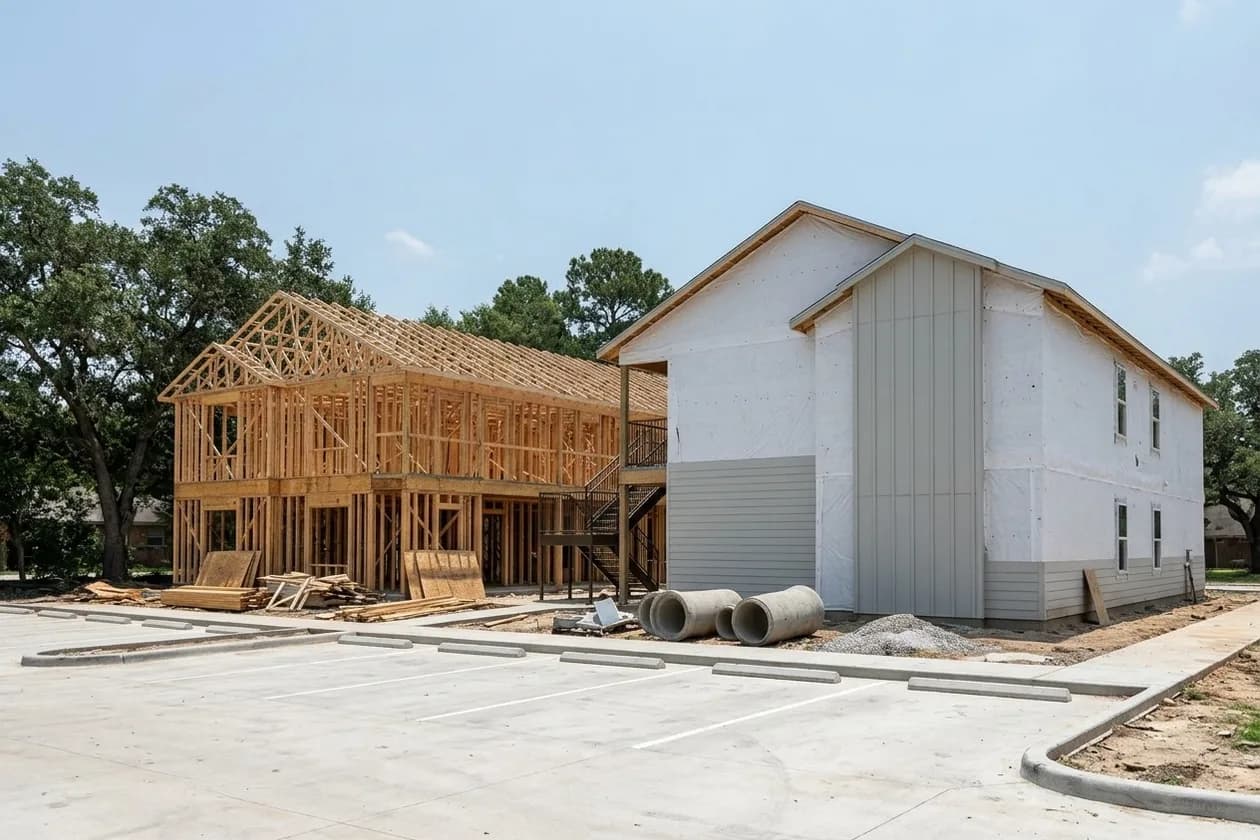
A complete general-contractor estimate for two wood-frame apartment buildings and their site: 674 line items across 19 CSI divisions, from drilled piers to light fixtures and storm drainage.
- Line items
- 674
- CSI divisions
- 19
- Estimate packages
- 3
The challenge
The client needed one bid covering everything: two identical apartment buildings with six units each, plus the full site package. The buildings sit on drilled piers and grade beams with wood floor trusses, hip-and-valley roof framing, fiber cement siding and rated wall assemblies, and the site needed its own grading, paving, detention and utility scope.
The approach
Each building was taken off as a separate estimate so the client could price, phase or award them independently, and the site was carried as a third package. Framing was counted piece by piece by member size and length, finishes were measured by area and wall type, and MEP was counted from the plumbing, mechanical and electrical sheets. A 10% waste factor was applied to measured materials, with material and labor priced separately on every line.
The outcome
The client received three linked estimates, each with a CSI division summary and a detailed line-item breakdown, ready to drop into a bid. Because each building and the site stand alone, the client could compare subcontractor quotes trade by trade and adjust the scope without rebuilding the estimate.
Key takeoff quantities
A selection of quantities from the estimate. Pricing is confidential to the client and not shown.
| Item | Quantity |
|---|---|
| Concrete grade beams | 42 CY |
| Reinforced CMU wall | 913 SF |
| Floor trusses | 2,475 SF |
| Floor sheathing | 5,560 SF |
| Roof rafters | 2,283 LF |
| Roof shingles | 3,720 SF |
| Fiber cement siding (lap, board & batten, panel) | 5,238 SF |
| Guardrail & handrail | 199 LF |
| Item | Quantity |
|---|---|
| Doors with hardware sets | 63 EA |
| Windows | 36 EA |
| Wood flooring | 4,305 SF |
| Floor & wall tile | 1,341 SF |
| Wall paint | 21,755 SF |
| Kitchen countertops | 103 LF |
| Appliance sets (6 units) | 24 EA |
| Item | Quantity |
|---|---|
| Domestic water piping | 1,593 LF |
| Sanitary & vent piping | 1,502 LF |
| Plumbing fixtures | 34 EA |
| Round ductwork | 974 LF |
| Condensing & fan coil units | 12 EA |
| Wire in conduit | 4,090 LF |
| Light fixtures | 208 EA |
| Switches & receptacles | 236 EA |
| Item | Quantity |
|---|---|
| Site clearing | 23,983 SF |
| Concrete paving | 7,375 SF |
| Sidewalks | 2,450 SF |
| Concrete curb | 532 LF |
| Detention pond | 3,338 SF |
| Storm pipe (24"–36") | 1,167 LF |
| Water, fire & sanitary lines | 502 LF |
| Inlets, catch basins & manhole | 9 EA |
What the client received
- Three linked estimates (two buildings + site)
- CSI division summary for each package
- 674 detailed line items
- Separate material and labor on every line
- Framing counted by member size and length
- Waste factors shown per item